Skip to content

3D Structure Modeling
Visualize your project before building it
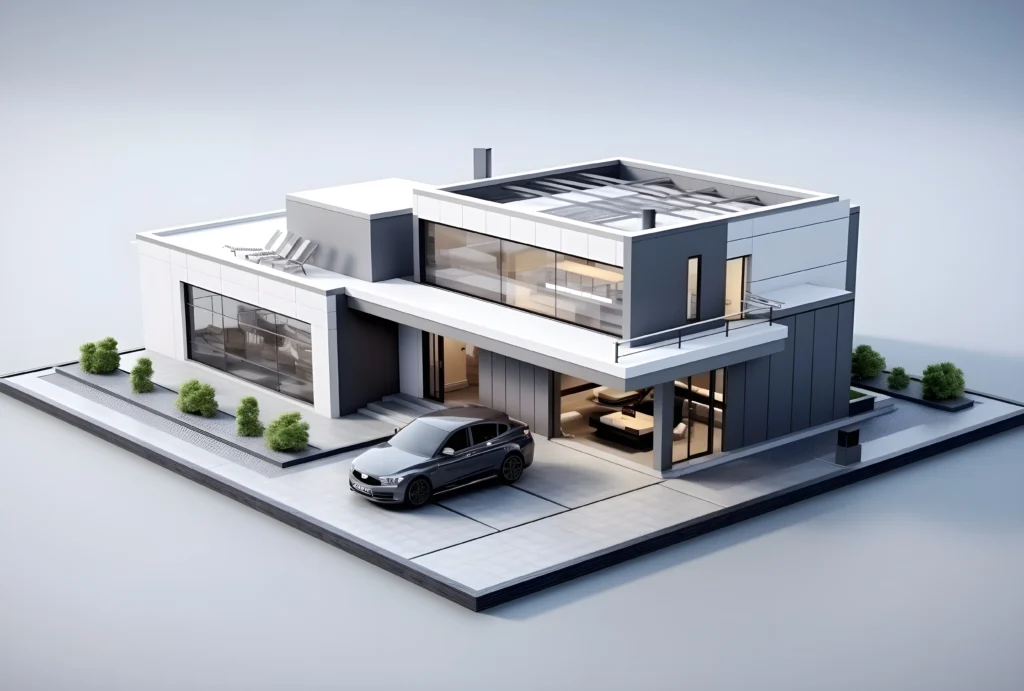
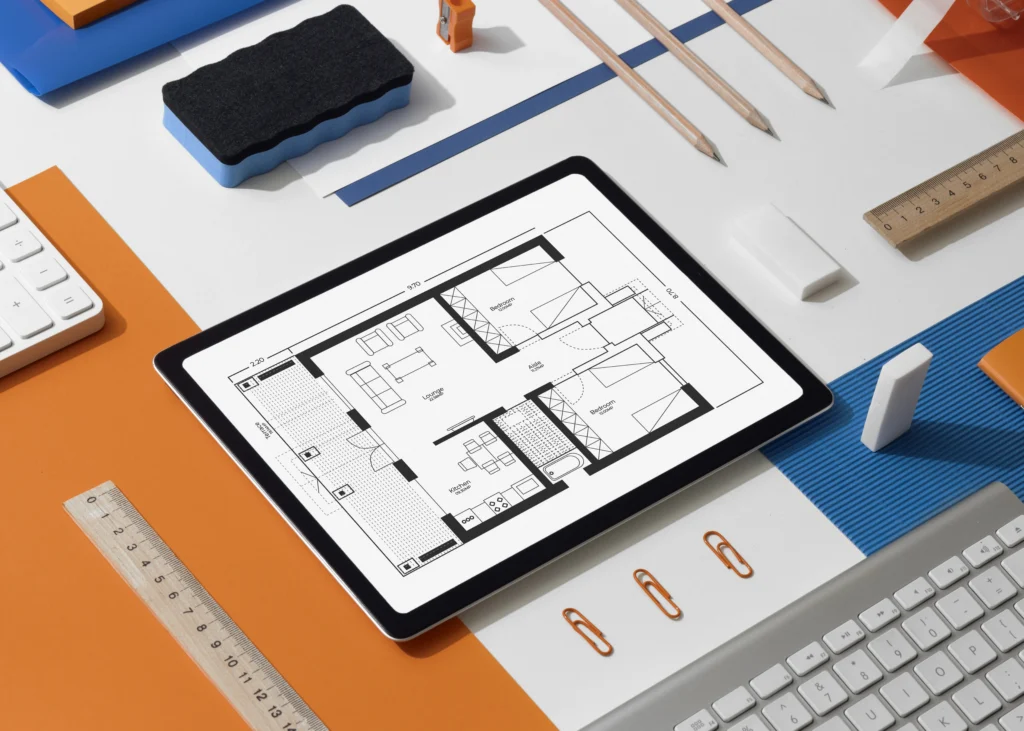
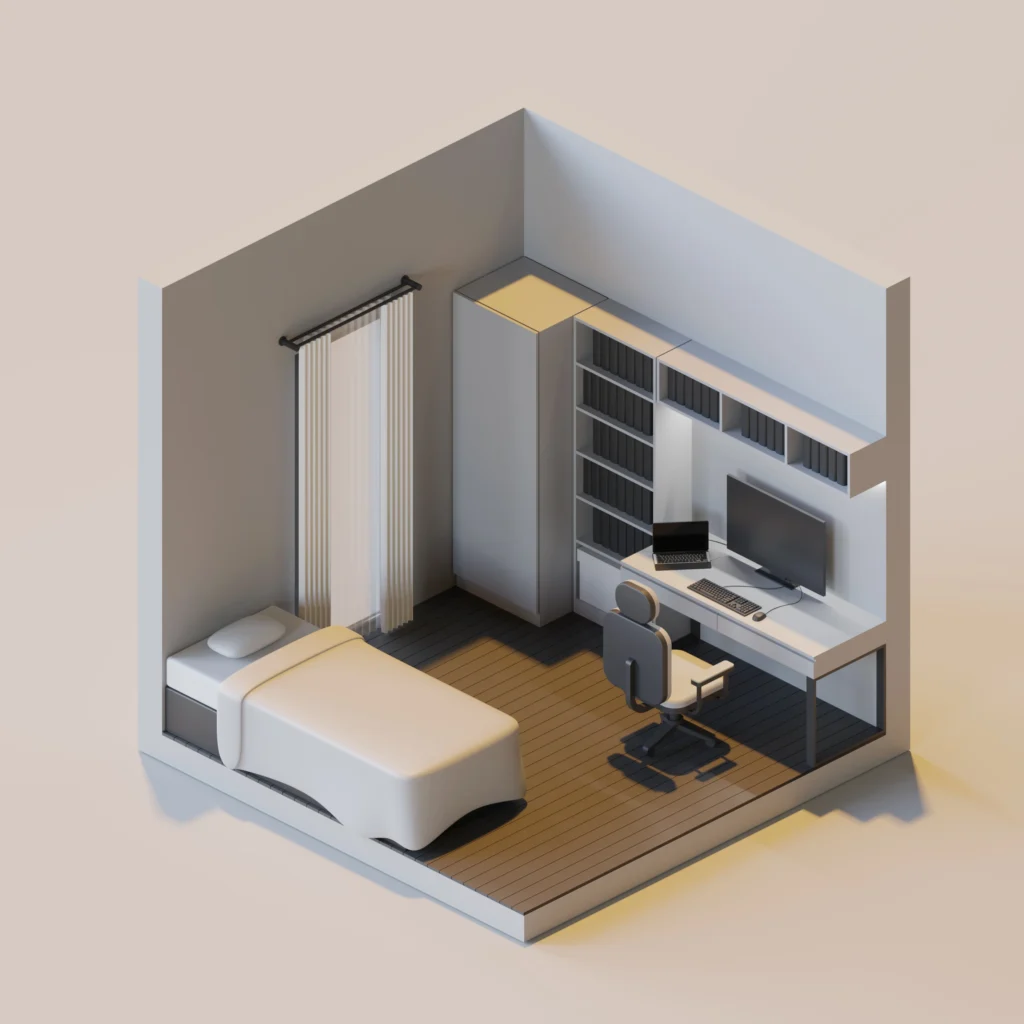
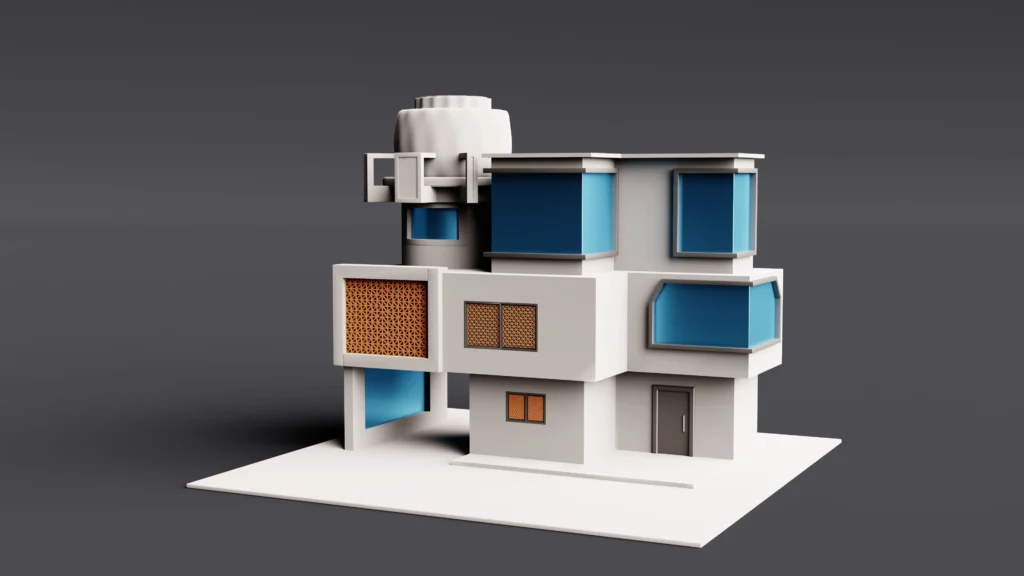
We turn technical blueprints into precise, visually striking 3D representations. Starting from AutoCAD files or other architectural formats, we recreate every detail with accuracy. This allows you to visualize the final structure, anticipate results, and make informed decisions with confidence. Whether for presentations, sales, or design validation, we deliver sharp, realistic images ready to make a great impression.